Skip to content
Pouring concrete since 2017 (708) 934-9471
Summit Concrete Contractor logo
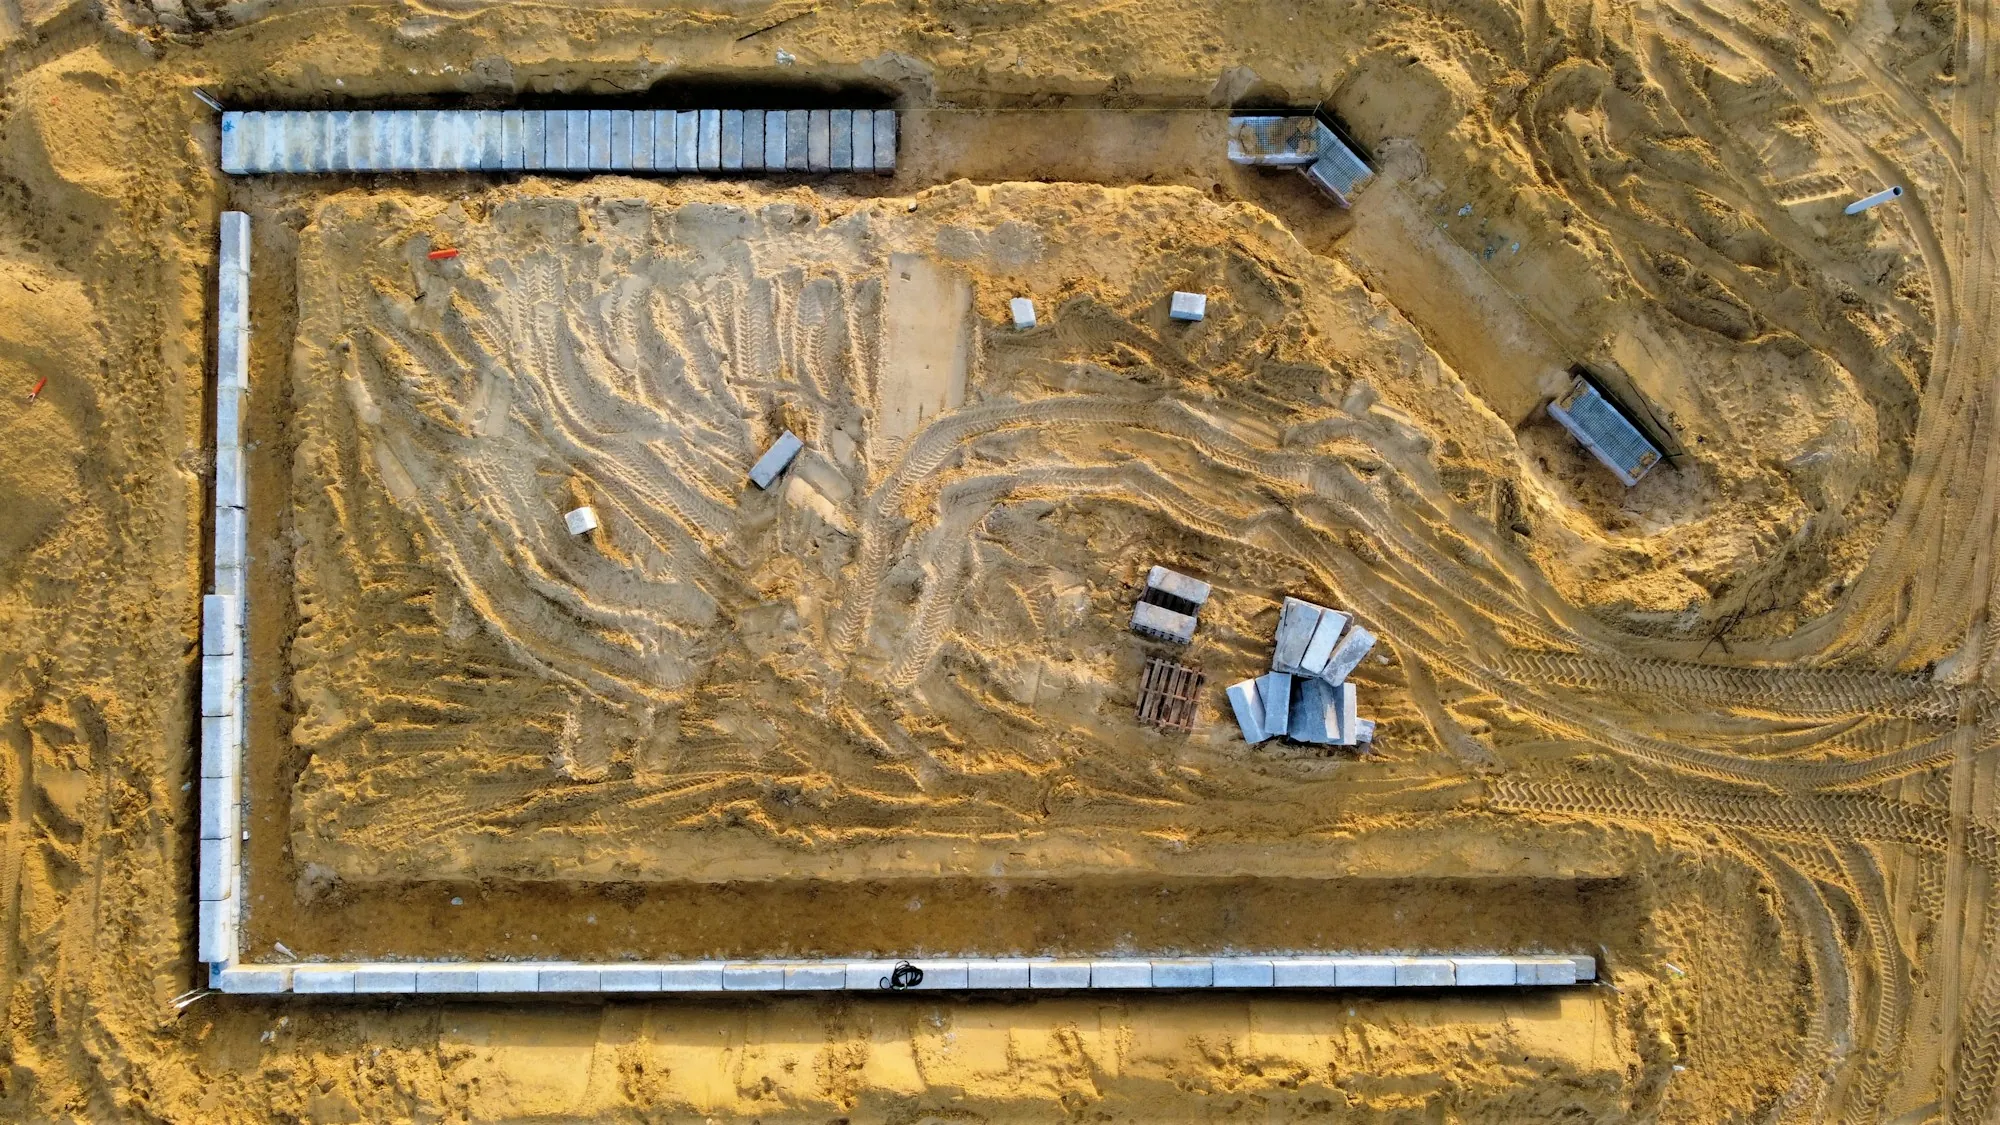
Aerial view of foundation forms on a sandy lot

Additions, garages and porches

Summit Concrete Foundations for Additions and New Garages

The concrete your new room or garage stands on, set below frost and level enough to make the framers smile.

We Pour Foundations Like Someone Will Live on Them for Generations

Because someone will. When a family in Summit adds a bedroom off the back of a bungalow, builds a new garage along the alley or encloses a porch, everything they are paying for rests on a few yards of concrete that nobody will ever look at again. Our crew takes that seriously. Footings are dug below the frost line, down to firm undisturbed ground, because shallow footings get lifted by frost and that movement travels up through every wall and door frame. Reinforcing bar is placed exactly where the drawings show it and held up on supports, so it finishes inside the concrete where it can actually carry tension. Wall forms are set plumb, braced so they do not bulge as the concrete goes in, and the tops are struck level at the elevation the builder needs for the sill plate. A garage or porch floor rests on tamped limestone at whatever depth the drawings call out. Along the river valley, where the soil holds a lot of moisture, we also pay close attention to drainage around the finished foundation. We are glad to work directly with your builder or architect so the concrete and the framing meet without surprises.

What a Foundation Job Covers

No two additions are identical, yet these steps appear on nearly every one we pour.

  • Going over the drawings

    Footing size, wall height, slab thickness and bar placement confirmed with you or your builder.

  • Layout and squaring

    Corners staked and diagonals checked so the footprint is square before digging.

  • Trenches below frost

    Excavation down past frost depth to firm, undisturbed soil.

  • Footings and bar

    Concrete placed around reinforcement held at the right height.

  • Walls struck level

    Forms set plumb and braced, tops leveled for the sill plate.

  • Floor slab

    Stone base compacted, steel set and the slab finished to the specified depth.

From the Plans to Concrete You Can Build On

  1. Study the plans together

    We read through the drawings with you, discuss soil and timing, and figure out whether a chute reaches or a pump has to come.

  2. Price it on paper

    Once we have stood on the lot, the dig, footings, walls or floor, bar and cleanup are written up against the plan.

  3. Dig, form, pour, strip

    Trenches are excavated, forms and bar go in, concrete is placed and leveled, and forms come off once it sets.

Why Builders Like Working With Our Crew

  • Frost depth, every time

    Footings reach below it, so the structure is not lifted by winter.

  • Bar where it belongs

    Reinforcement held off the ground so it ends up doing real work.

  • Tops checked as we go

    Walls and slabs are verified for level during the pour, not after.

  • Dug below frost
  • Bar on supports
  • Level, square tops
  • Coordinated with builders

Adding a Room or a Garage This Year?

Bring your drawings or just the idea, and our crew lead will explain the footings, walls or slab it needs and what each part costs.